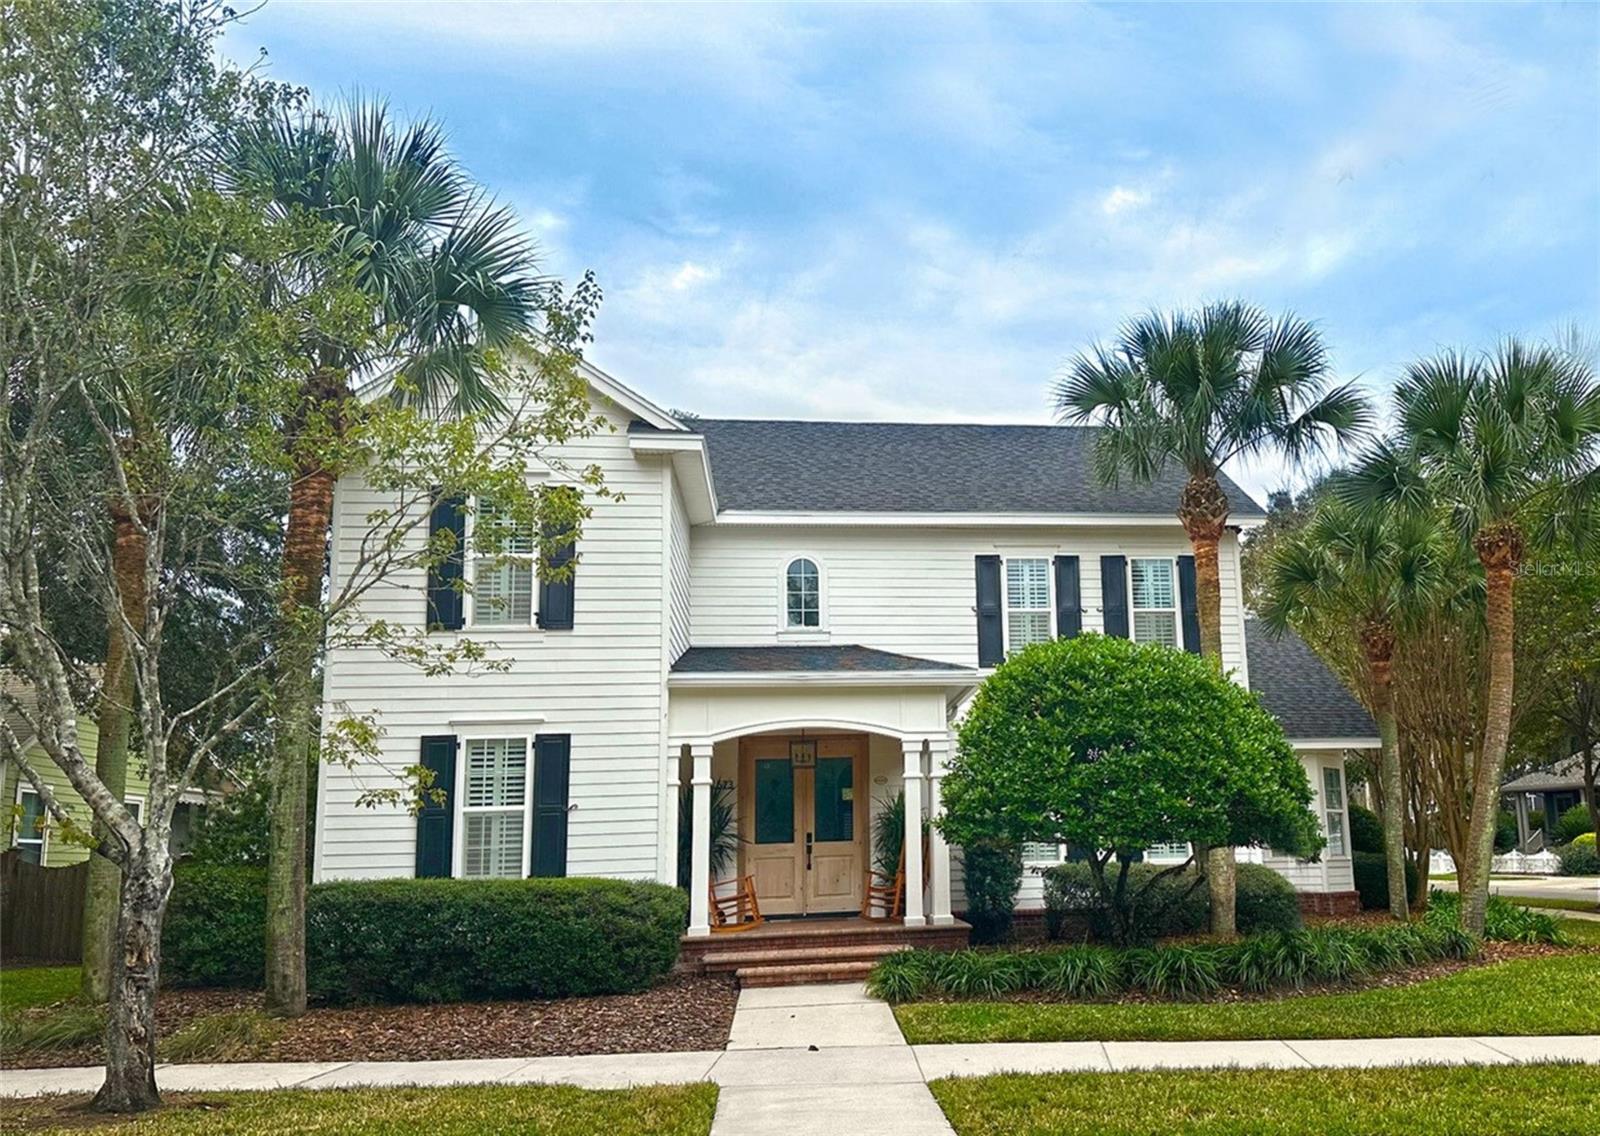
The quintessential Town of Tioga home - full of charm and architectural details and the curb appeal is beyond perfect. An EG Gonzalez former Parade Home with a brand new roof in Oct. 2024, this spacious lot faces a large common area for added privacy and encompasses a large corner parcel on one of the most desirable streets in Tioga. As you approach the porch, the craftsman style natural pine double front doors sets the tone. Entering into a majestic two story foyer, you are greeted by tall wainscoting and limestone floors. An impressive staircase winds its way to the second floor. To the left of the foyer is a large study with an entire wall of built-ins, wood floors, and plantation shutters, which are repeated on every window in the home. Stepping through the foyer you will enter the large great room which boasts an abundance of personality with wood floors, impressive coffered ceiling, shiplap siding, a floor to ceiling white brick gas fireplace, and double french doors to the lanai. The open floor plan has the formal Dining Room adjacent to the Great Room and also features wainscoting, wood floors, and plantation shutters. The cook's kitchen opens directly to the Great Room and features limestone floors, 5 burner Wolf gas cooktop, Sub-Zero SS refrigerator, built-in oven and microwave all surrounded by gleaming wood cabinets and granite counters. The oversized island adds extra seating. A large custom walk-in pantry and adjacent breakfast room with bay window is perfect for casual dining. The owner's suite is conveniently located downstairs off the Great Room and features limestone floors, crown molding, and double french doors to the lanai. The newer spa owner's bath is right out of a design magazine and repeats the shiplap siding, double vanities with touch feature mirrors, slipper tub, and the largest walk in glass shower with double rain heads and body jets, truly impressive! A huge walk-in custom closet with built-ins finishes off the owner's suite. A convenient half bath downstairs is perfect for guests. Upstairs features a built-in study desk area, 3 guest rooms, one with an en-suite bath and two share a hall bath. All upstairs bedrooms have new carpet. A large walk-in attic area with an abundance of storage is accessible from the upstairs hall. If you think the inside is amazing, wait till you see the brick paved lanai with tongue and groove stained pine ceiling, summer kitchen, courtyard area, and fully fenced over-sized yard with room for pool. Completing the picture is a large laundry with extensive cabinets, sink, and washer/dryer, a drop and stop area, and to top it off, a 22 KW Generac Generator, EV Charger outlet in the garage, and two newer HVAC's 2021 and 2024. The Town of Tioga community includes the Town Center with restaurants and shops, clubhouse, pool, park, playground, tennis courts, walking paths, community garden, and sidewalks. This exceptional home is move-in ready, come join the Tioga lifestyle!