Leave a Message

Thank you for your message. We will be in touch with you shortly.

2260 NW 51ST AVE
Courtesy of SOUTHWESTERN REAL ESTATE, Meredith Kelly  Listing Contact: 954-304-5186 
Sold

2260 NW 51ST AVE

2260 NW 51ST AVE, GAINESVILLE, FL 32605

$250,000
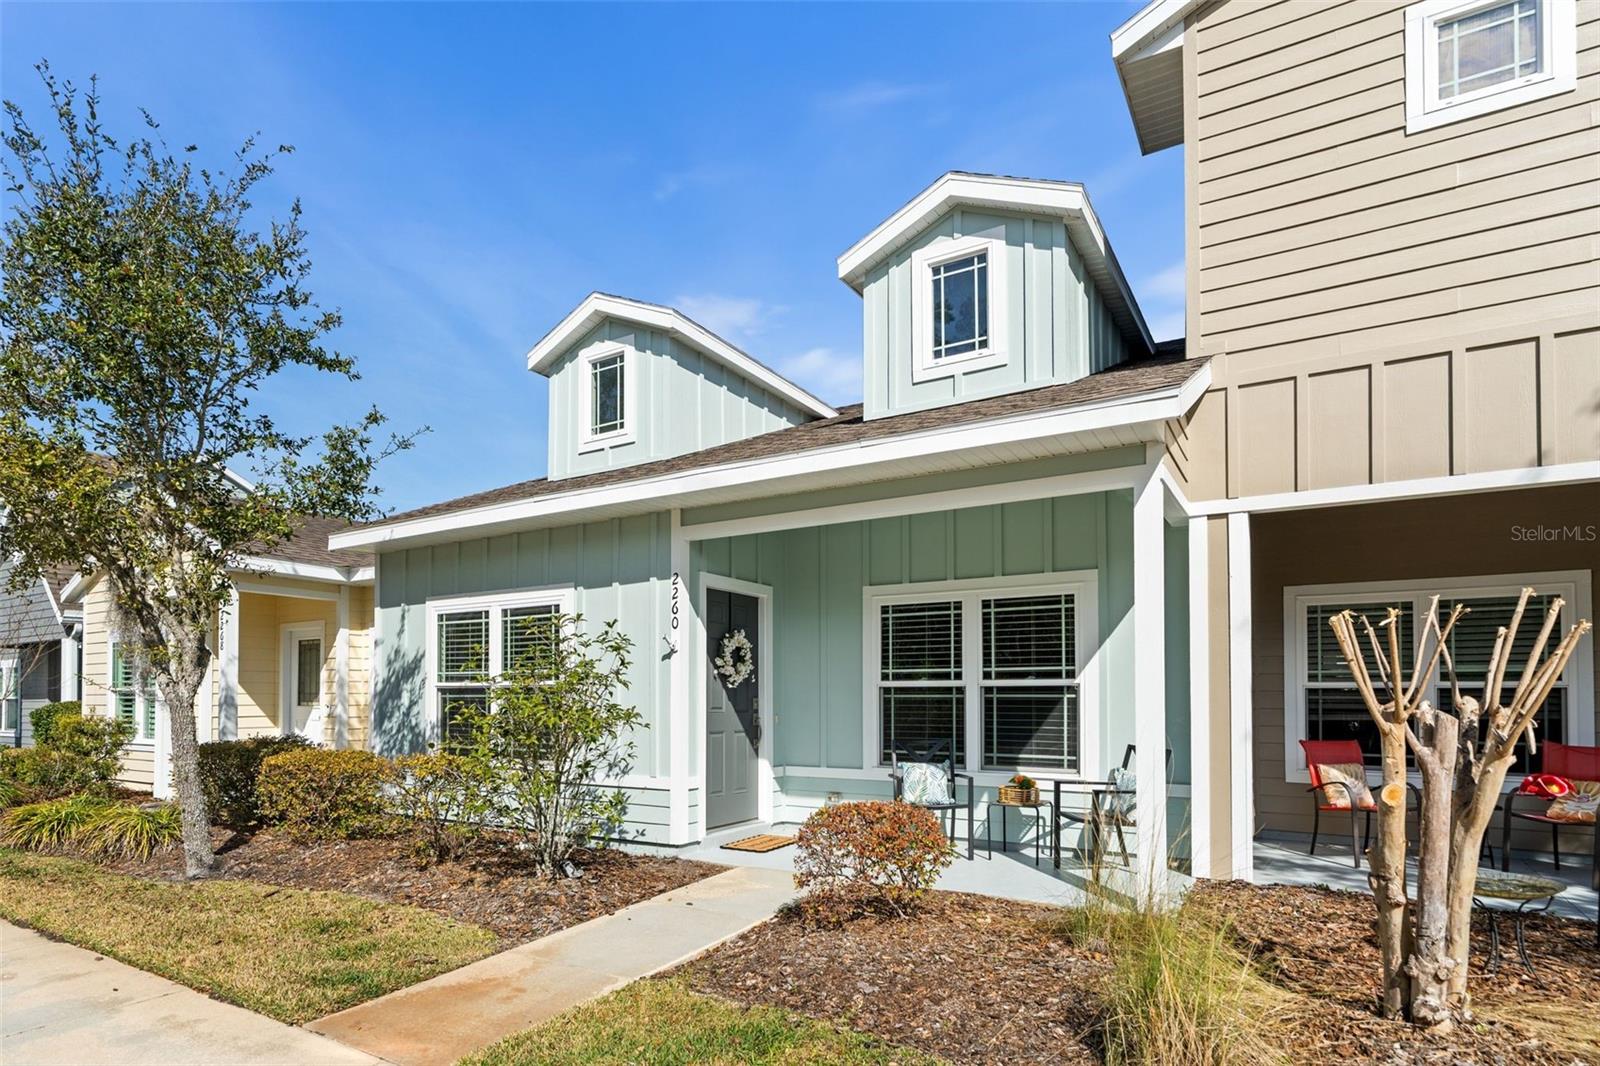
One or more photo(s) has been virtually staged. Welcome to this beautifully maintained 2-bedroom, 2-bath, one-story townhome in the highly sought-after community of Sorrento. Tucked into an adorable, tree-lined neighborhood, this spotless residence has been lovingly cared for and is truly move-in ready, featuring fresh interior and exterior paint throughout.

The spacious primary suite is a private sanctuary with brand-new carpet, a walk-in closet, and elegant tray ceilings. The en-suite bath offers a generous layout with a walk-in shower and convenient linen closet. A dedicated laundry room with washer and dryer conveying in the sale adds everyday ease.

The kitchen shines with updated, spotless appliances, granite countertops, ample cabinetry, and additional space perfect for a coffee bar. Start your mornings on the charming front porch, sipping your favorite brew and greeting friendly neighbors.

Designed for effortless living, Sorrento delivers an exceptional maintenance-free lifestyle. The HOA covers lawn maintenance, pest control, and roof care--so you can leave the chores behind. Residents enjoy resort-style amenities including a stunning pool, fully equipped fitness center, playground, and tennis courts, all thoughtfully maintained for you.

Whether you're looking to simplify, invest, or settle into a welcoming community, this charming townhome offers the perfect blend of comfort and convenience--just 10 minutes from the University of Florida, UF Health Shands Hospital, the Malcom Randall VA Medical Center, plus abundant shopping and dining. Come take a look today!

2
beds

2
baths

1,057 Sq.Ft. LIVING AREA

2,178 Sq.Ft. lot

Andy Mauldin

Andy Mauldin

Features & Amenities

Interior

  • total bedrooms2
  • Total bathrooms2
  • full bathrooms2
  • Laundry room Inside, Laundry Closet
  • Flooring Vinyl
  • APPLIANCES Convection Oven, Dishwasher, Disposal, Dryer, Microwave, Range Hood, Tankless Water Heater, Washer
  • other interior Features Ceiling Fans(s), Eat-in Kitchen, High Ceilings, Kitchen/Family Room Combo, Open Floorplan, Vaulted Ceiling(s)

Area & Lot

  • Status Sold
  • Date Sold May 19, 2026
  • Living Area1,057 Sq.Ft.
  • Total Area1,457 Sq.Ft.
  • Lot Area2,178 Sq.Ft.
  • MLS® IDGC537993
  • TypeTownhouse
  • YEAR BUILT2016

Exterior

  • STORIES1
  • Garage Space2.0
  • water SourcePublic
  • utilitiesPublic
  • roofShingle
  • HEAT TYPECentral, Electric, Natural Gas
  • AIR CONDITIONINGCentral Air
  • sewerPublic Sewer
  • SubstructureSlab
  • other exterior FeaturesPlayground, Sidewalk, Tennis Court(s)

Financial

  • Sales Price$250,000
  • Real Estate Tax $4,800/yr
  • HOA $352/mo
  • Zoning PD
View Virtual Tour

Start Working Together

We pride ourselves in providing personalized solutions that bring our clients closer to their dream properties and enhance their long-term wealth. Contact us today to find out how we can be of assistance to you!

Follow Me on Instagram