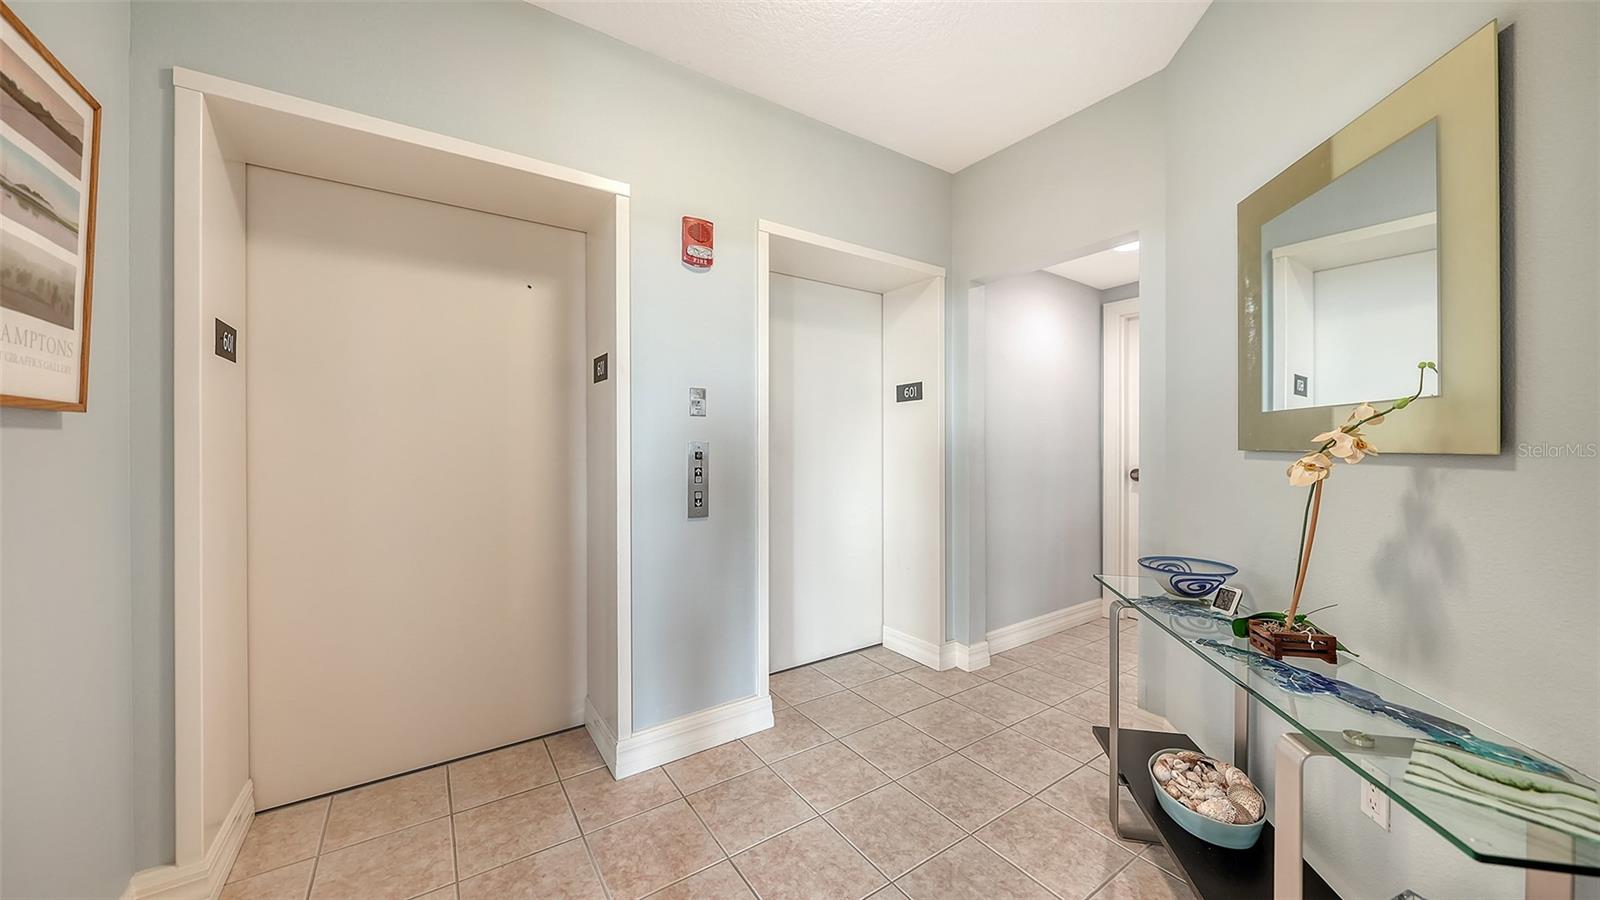
Property photo 1
Property photo 2
Property photo 3
Property photo 4
Property photo 5
3 Beds
3 Baths
2,594 sqft

$1,175,000

409 N POINT RD #601, OSPREY FL, 34229

Price per sqft$452.97
Built in2004
Property size2,594 sqft
Property typeCondominium
Courtesy of COLDWELL BANKER REALTY, Steve Abbe  Listing Contact: 941-383-6411

Overview

Active

Listed Oct 21, 2026

Updated 38h ago

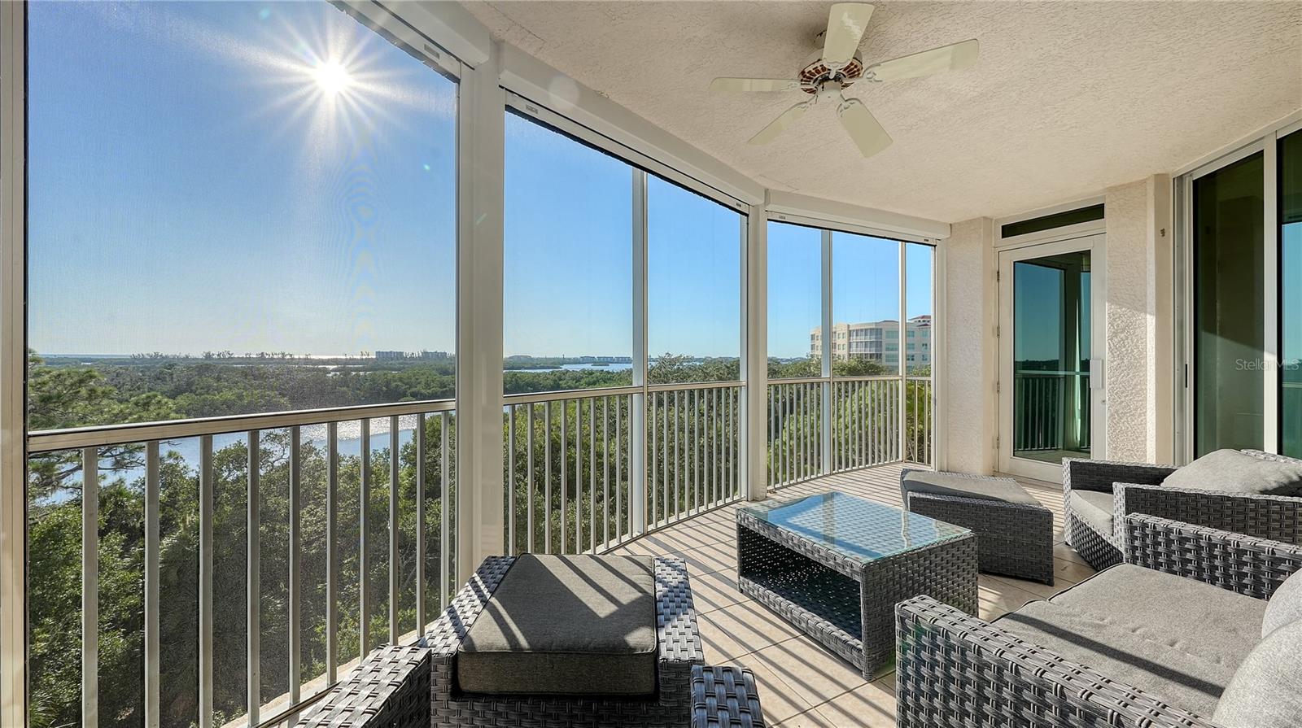
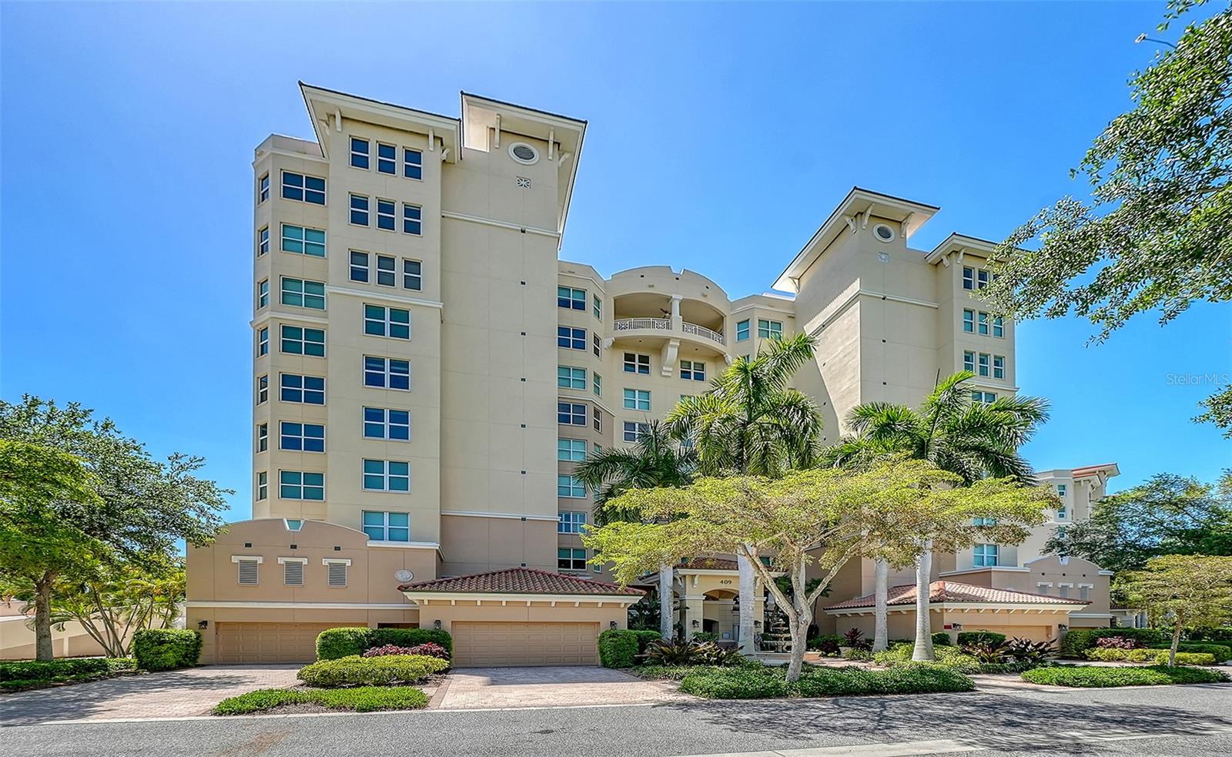
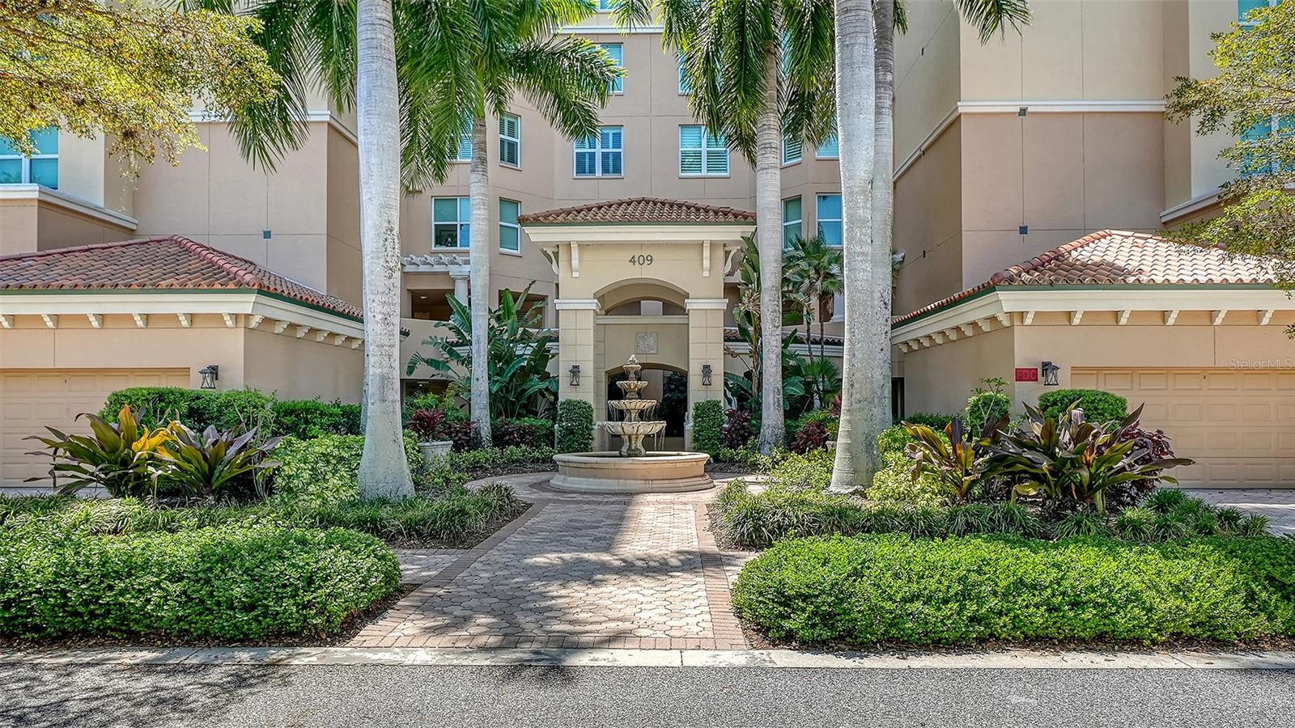
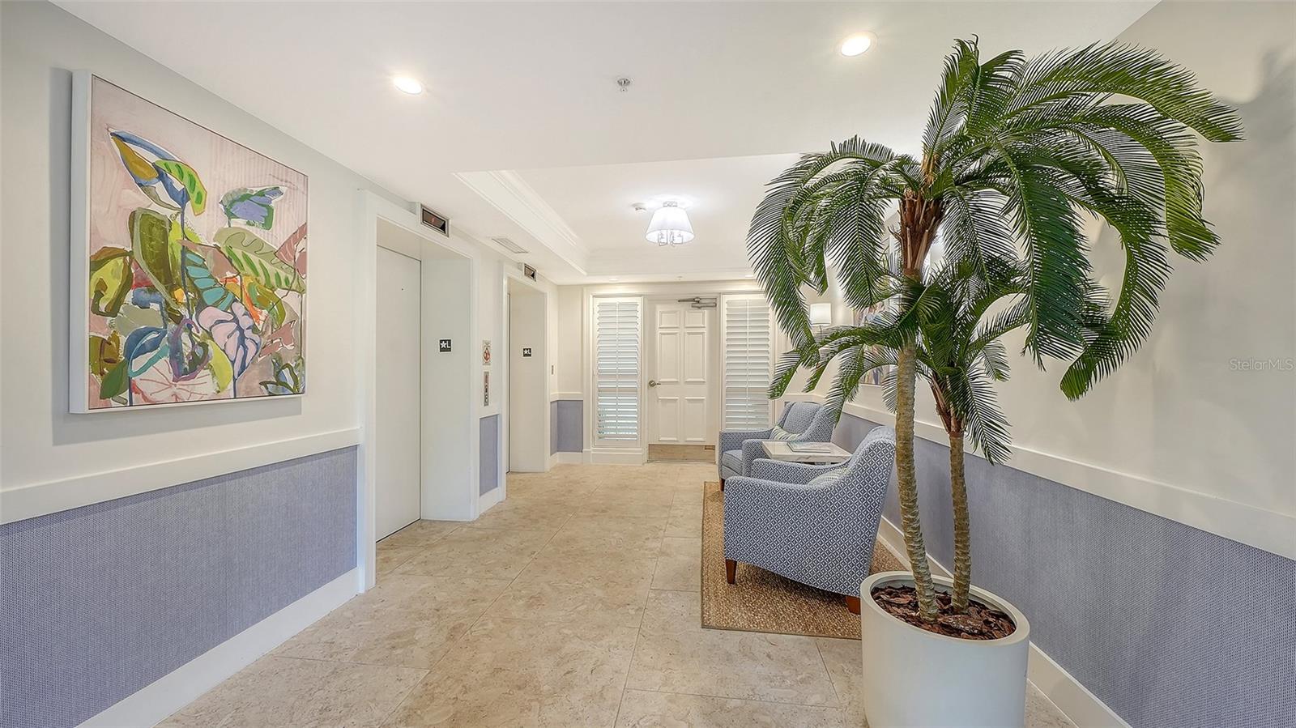
Experience luxury living in this spacious, light-filled corner residence offering nearly 2,600 square feet of elegant living space. Featuring three bedrooms, a den/office, and three full baths, this exceptional condo also includes access to two elevator banks, two assigned second-level parking spaces, and a climate-controlled storage unit. Located behind the secure gates of The Oaks Preserve, this unit has a thoughtfully designed open floor plan showcasing beautiful flooring throughout, crown molding, two wine reserve refrigerators, and a smart Nest thermostat. The updated kitchen features granite countertops and premium stainless-steel appliances, including Bosch and GE Monogram. The spacious master suite offers private balcony access, a walk-in closet, and an updated spa-inspired bath with dual vanities, a custom-tiled shower, and a soaking tub. When you step out onto the screened balcony, equipped with Kevlar hurricane shutters, you will be taken with the expansive views over the Preserve and out to the Bay. And, as another perfect Florida day ends, this is the perfect place to take in breathtaking sunsets, as the sky is drenched with gorgeous color. Residents of the Meridian enjoy exclusive amenities, including a heated pool and spa, workout room and outdoor grilling area. Additionally, with mandatory club membership, you can take advantage of all that The Oaks offers: two championship 18-hole golf courses, an award-winning racquets program with 12 Har-Tru courts, pickleball courts, a junior Olympic community pool, state-of-the-art WellFit center and casual-to- refined dining options. There is currently no waiting list for either Golf or Sports/Social membership.

$7,817/mo

Est. mortgage payment based on a $1,175,000 home price.

All estimates are provided by Luxury Presence for informational purposes only. Actual amounts may vary.

Additional information

MLS® ID
A4710281

Interior Features

Bedrooms
3
Bathrooms
3
Cooling
Yes
Heating
Yes
Basement
No

Other Property Details

Taxes
$10,238
Tax Frequency
Annually
Association Fee Frequency
Monthly
View
Yes
Municipality
37
Pets Allowed
Yes
55+/Senior Community
No

Listings courtesy of Stellar MLS as distributed by MLS GRID

All information deemed reliable but not guaranteed and should be independently verified. All properties are subject to prior sale, change or withdrawal. Neither listing broker(s) nor Guidelight Realty shall be responsible for any typographical errors, misinformation, misprints and shall be held totally harmless. Properties displayed may be listed or sold by various participants in the MLS. 

Based on information submitted to the MLS GRID as of 4:03 PM UTC on 10/24/2026. All data is obtained from various sources and may not have been verified by broker or MLS GRID. Supplied Open House Information is subject to change without notice. All information should be independently reviewed and verified for accuracy. Properties may or may not be listed by the office/agent presenting the information.

©2026 Stellar MLS . All rights reserved.

DMCA Notice

Powered by Luxury Presence